

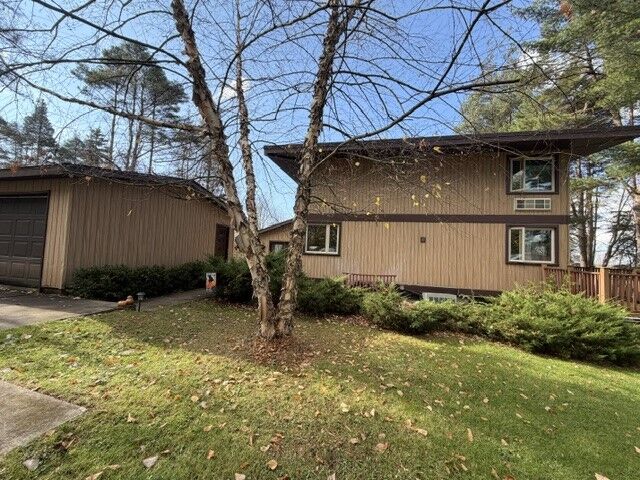
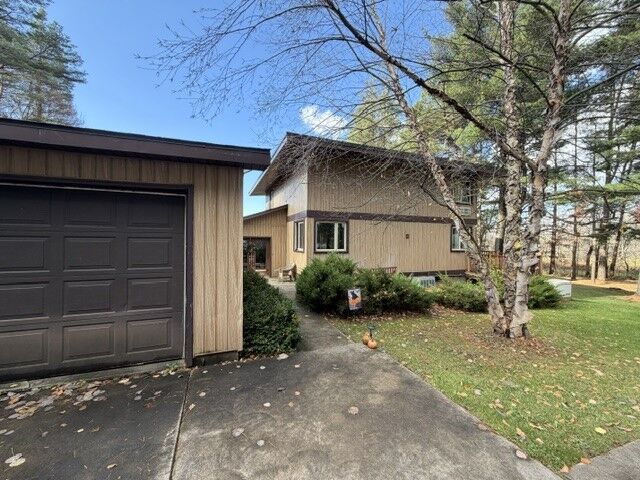
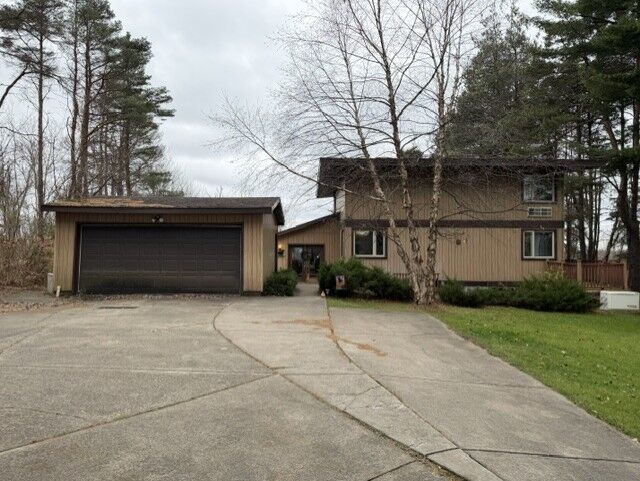
Listing Courtesy of: GREATER ERIE BOARD OF REALTORS / Listed By: Coreen Scott, Coldwell Banker Select, Realtors - Contact: (814) 218-0605
12800 Kline Road Edinboro, PA 16412
Active (7 Days)
$330,000 (USD)
MLS #:
194153
194153
Taxes
$5,134(2026)
$5,134(2026)
Lot Size
1.73 acres
1.73 acres
Type
Single-Family Home
Single-Family Home
Year Built
1971
1971
Style
Contemporary
Contemporary
School District
General McLane
General McLane
County
Erie County
Erie County
Listed By
Coreen Scott, Coldwell Banker Select, Realtors, Contact: (814) 218-0605
Source
GREATER ERIE BOARD OF REALTORS
Last checked Nov 13 2026 at 4:20 PM GMT+0000
GREATER ERIE BOARD OF REALTORS
Last checked Nov 13 2026 at 4:20 PM GMT+0000
Bathroom Details
- Full Bathrooms: 2
Interior Features
- Dryer
- Washer
- Electric Oven
- Electric Range
- Refrigerator
- Microwave
- Water Softener
- Dishwasher
- Cable Tv
- Central Vacuum
Lot Information
- Flat
- Corner Lot
- Trees
Property Features
- Fireplace: 1
- Fireplace: Gas
Heating and Cooling
- Gas
- Central Air
Basement Information
- Finished
- Full
Flooring
- Vinyl
- Ceramic Tile
- Carpet
Exterior Features
- Roof: Asphalt
- Roof: Rubber
Utility Information
- Utilities: Cable Available, Water Source: Well
- Sewer: Septic Tank
Parking
- Detached
- Garage
Living Area
- 2,487 sqft
Additional Information: Select, Realtors | (814) 218-0605
Listing Brokerage Notes
Buyer Brokerage Compensation: 2.5%
*Details provided by the brokerage, not MLS (Multiple Listing Service). Buyer's Brokerage Compensation not binding unless confirmed by separate agreement among applicable parties.
Location
Disclaimer: Copyright 2026 Greater Erie Board of Realtors. All rights reserved. This information is deemed reliable, but not guaranteed. The information being provided is for consumers’ personal, non-commercial use and may not be used for any purpose other than to identify prospective properties consumers may be interested in purchasing. Data last updated 11/13/26 08:20

Description